CHIMNEY & VENT

The Goal

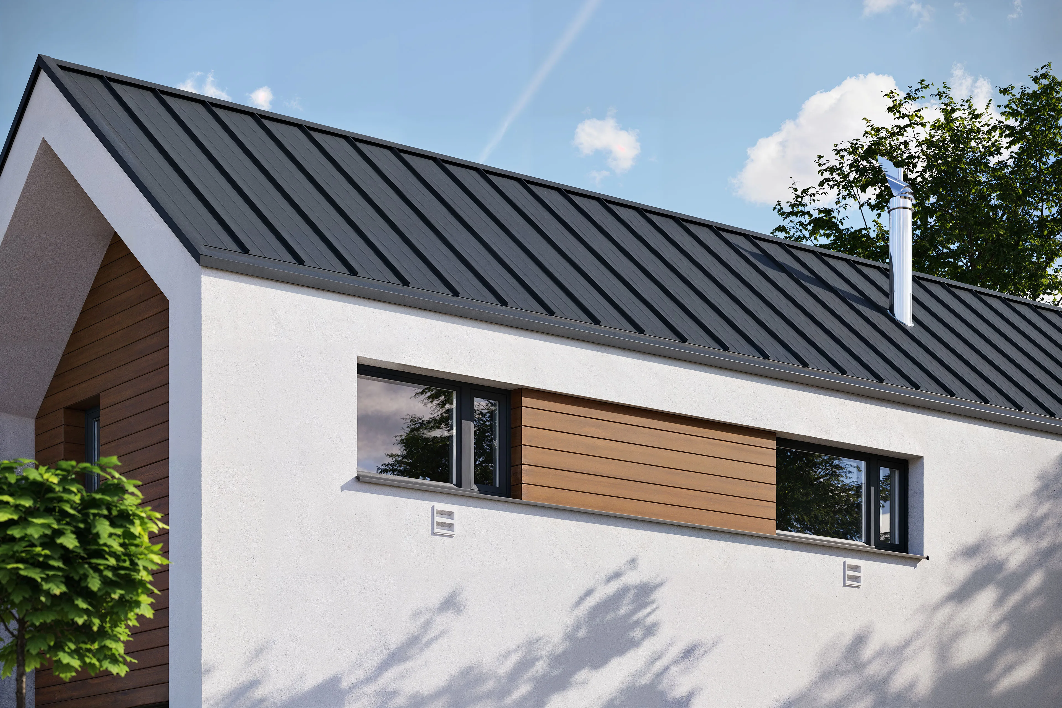
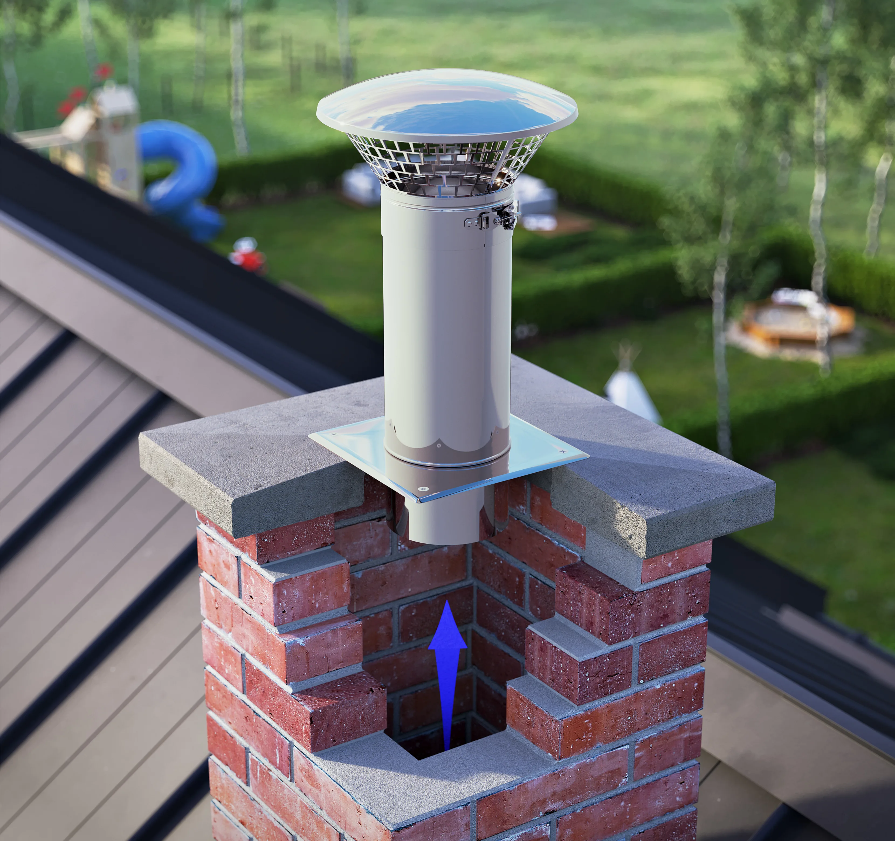
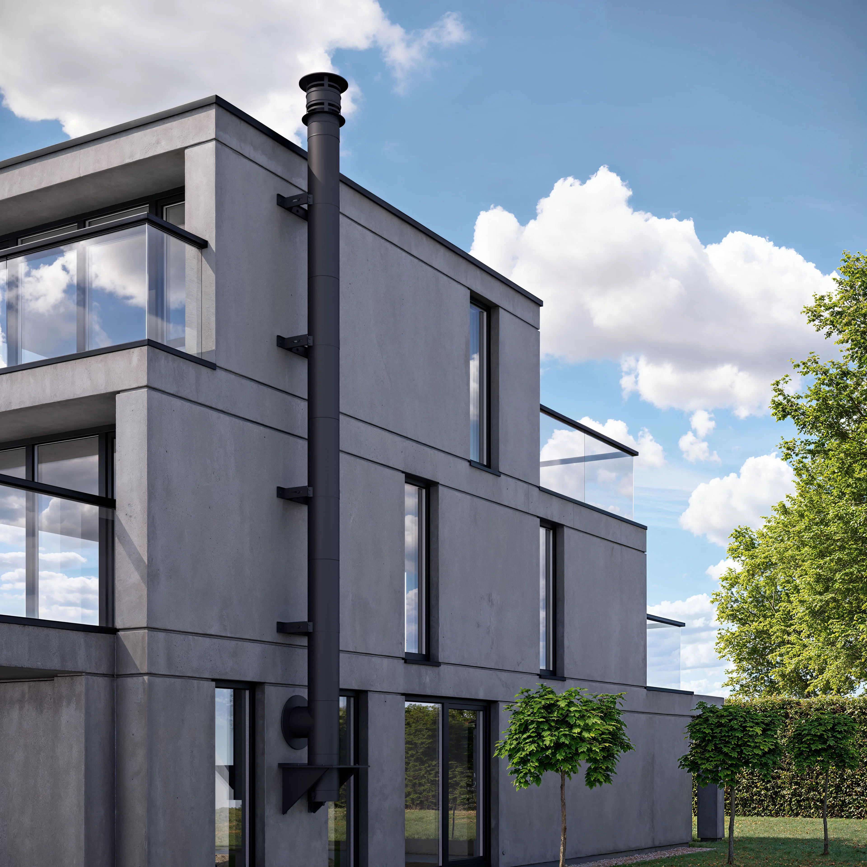
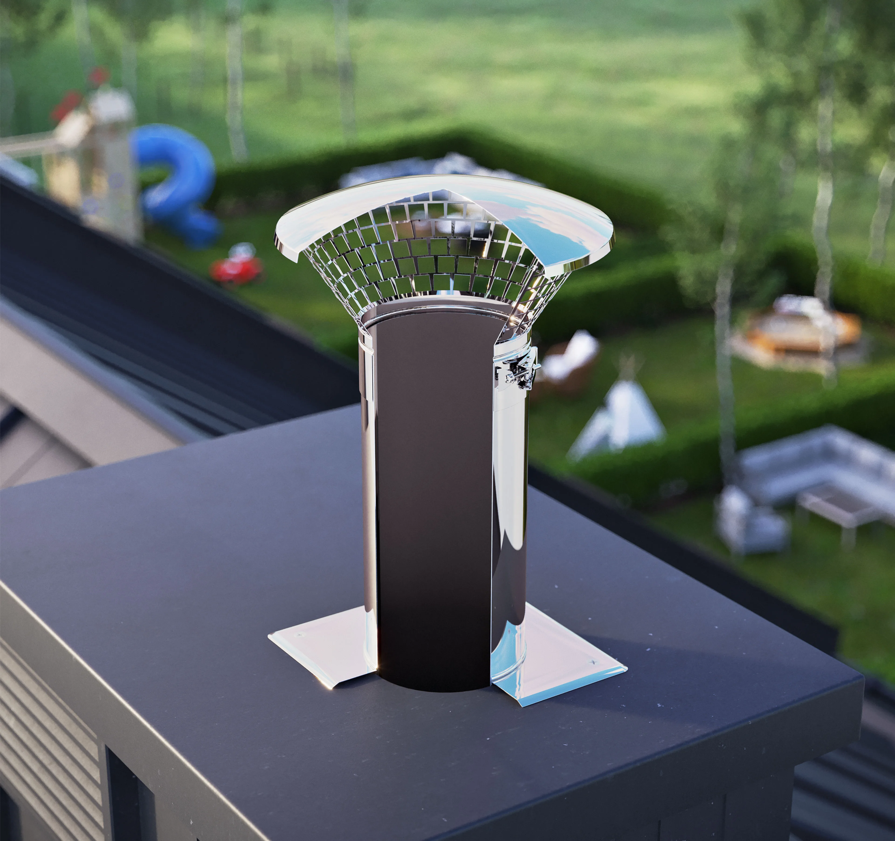
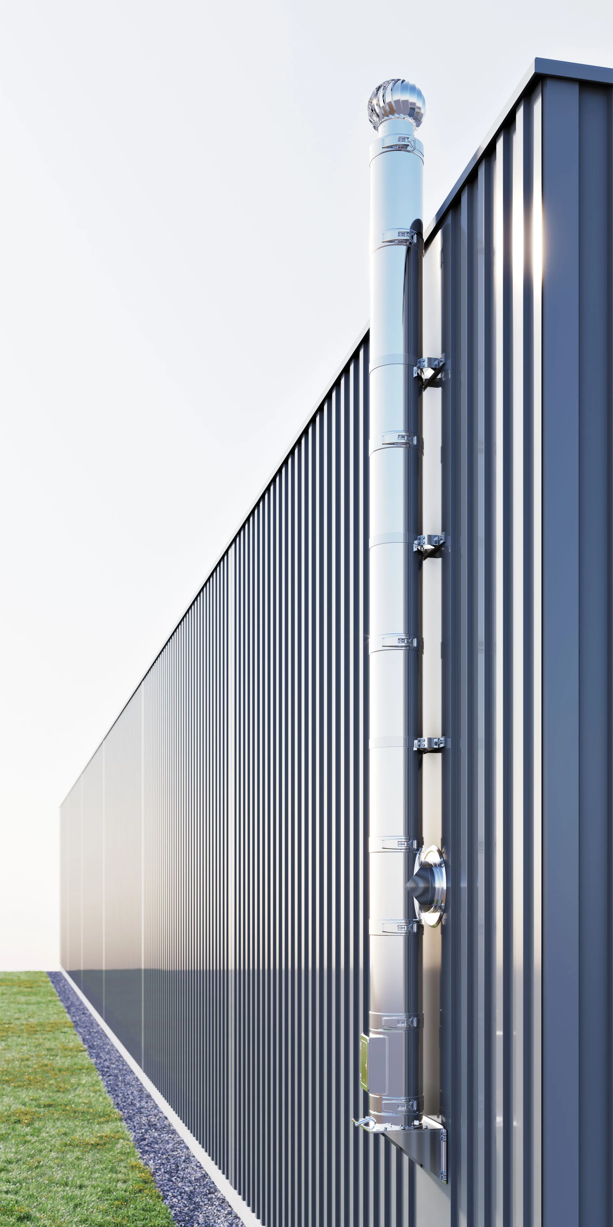
The objective was to engineer high-fidelity technical CGI visualizations and cross-section cutaways of modular chimney and ventilation systems. The focus centered on demonstrating complex internal assembly mechanics, material layer stratification (refractory ceramic cores, high-density mineral wool insulation, and lightweight concrete outer casings), and precise roof-line structural integration. These visual assets were designed to serve as definitive reference material for B2B engineering catalogs, installation guides, and architectural specification sheets.

Technical CGI Engineering

  • Scope: Technical Product CGI, Cross-Section Cutaways, Architectural Roof Integration Renders

  • Inputs: Production CAD Assemblies (STEP/IGES), HVAC Engineering Schematics, Material Specification Data

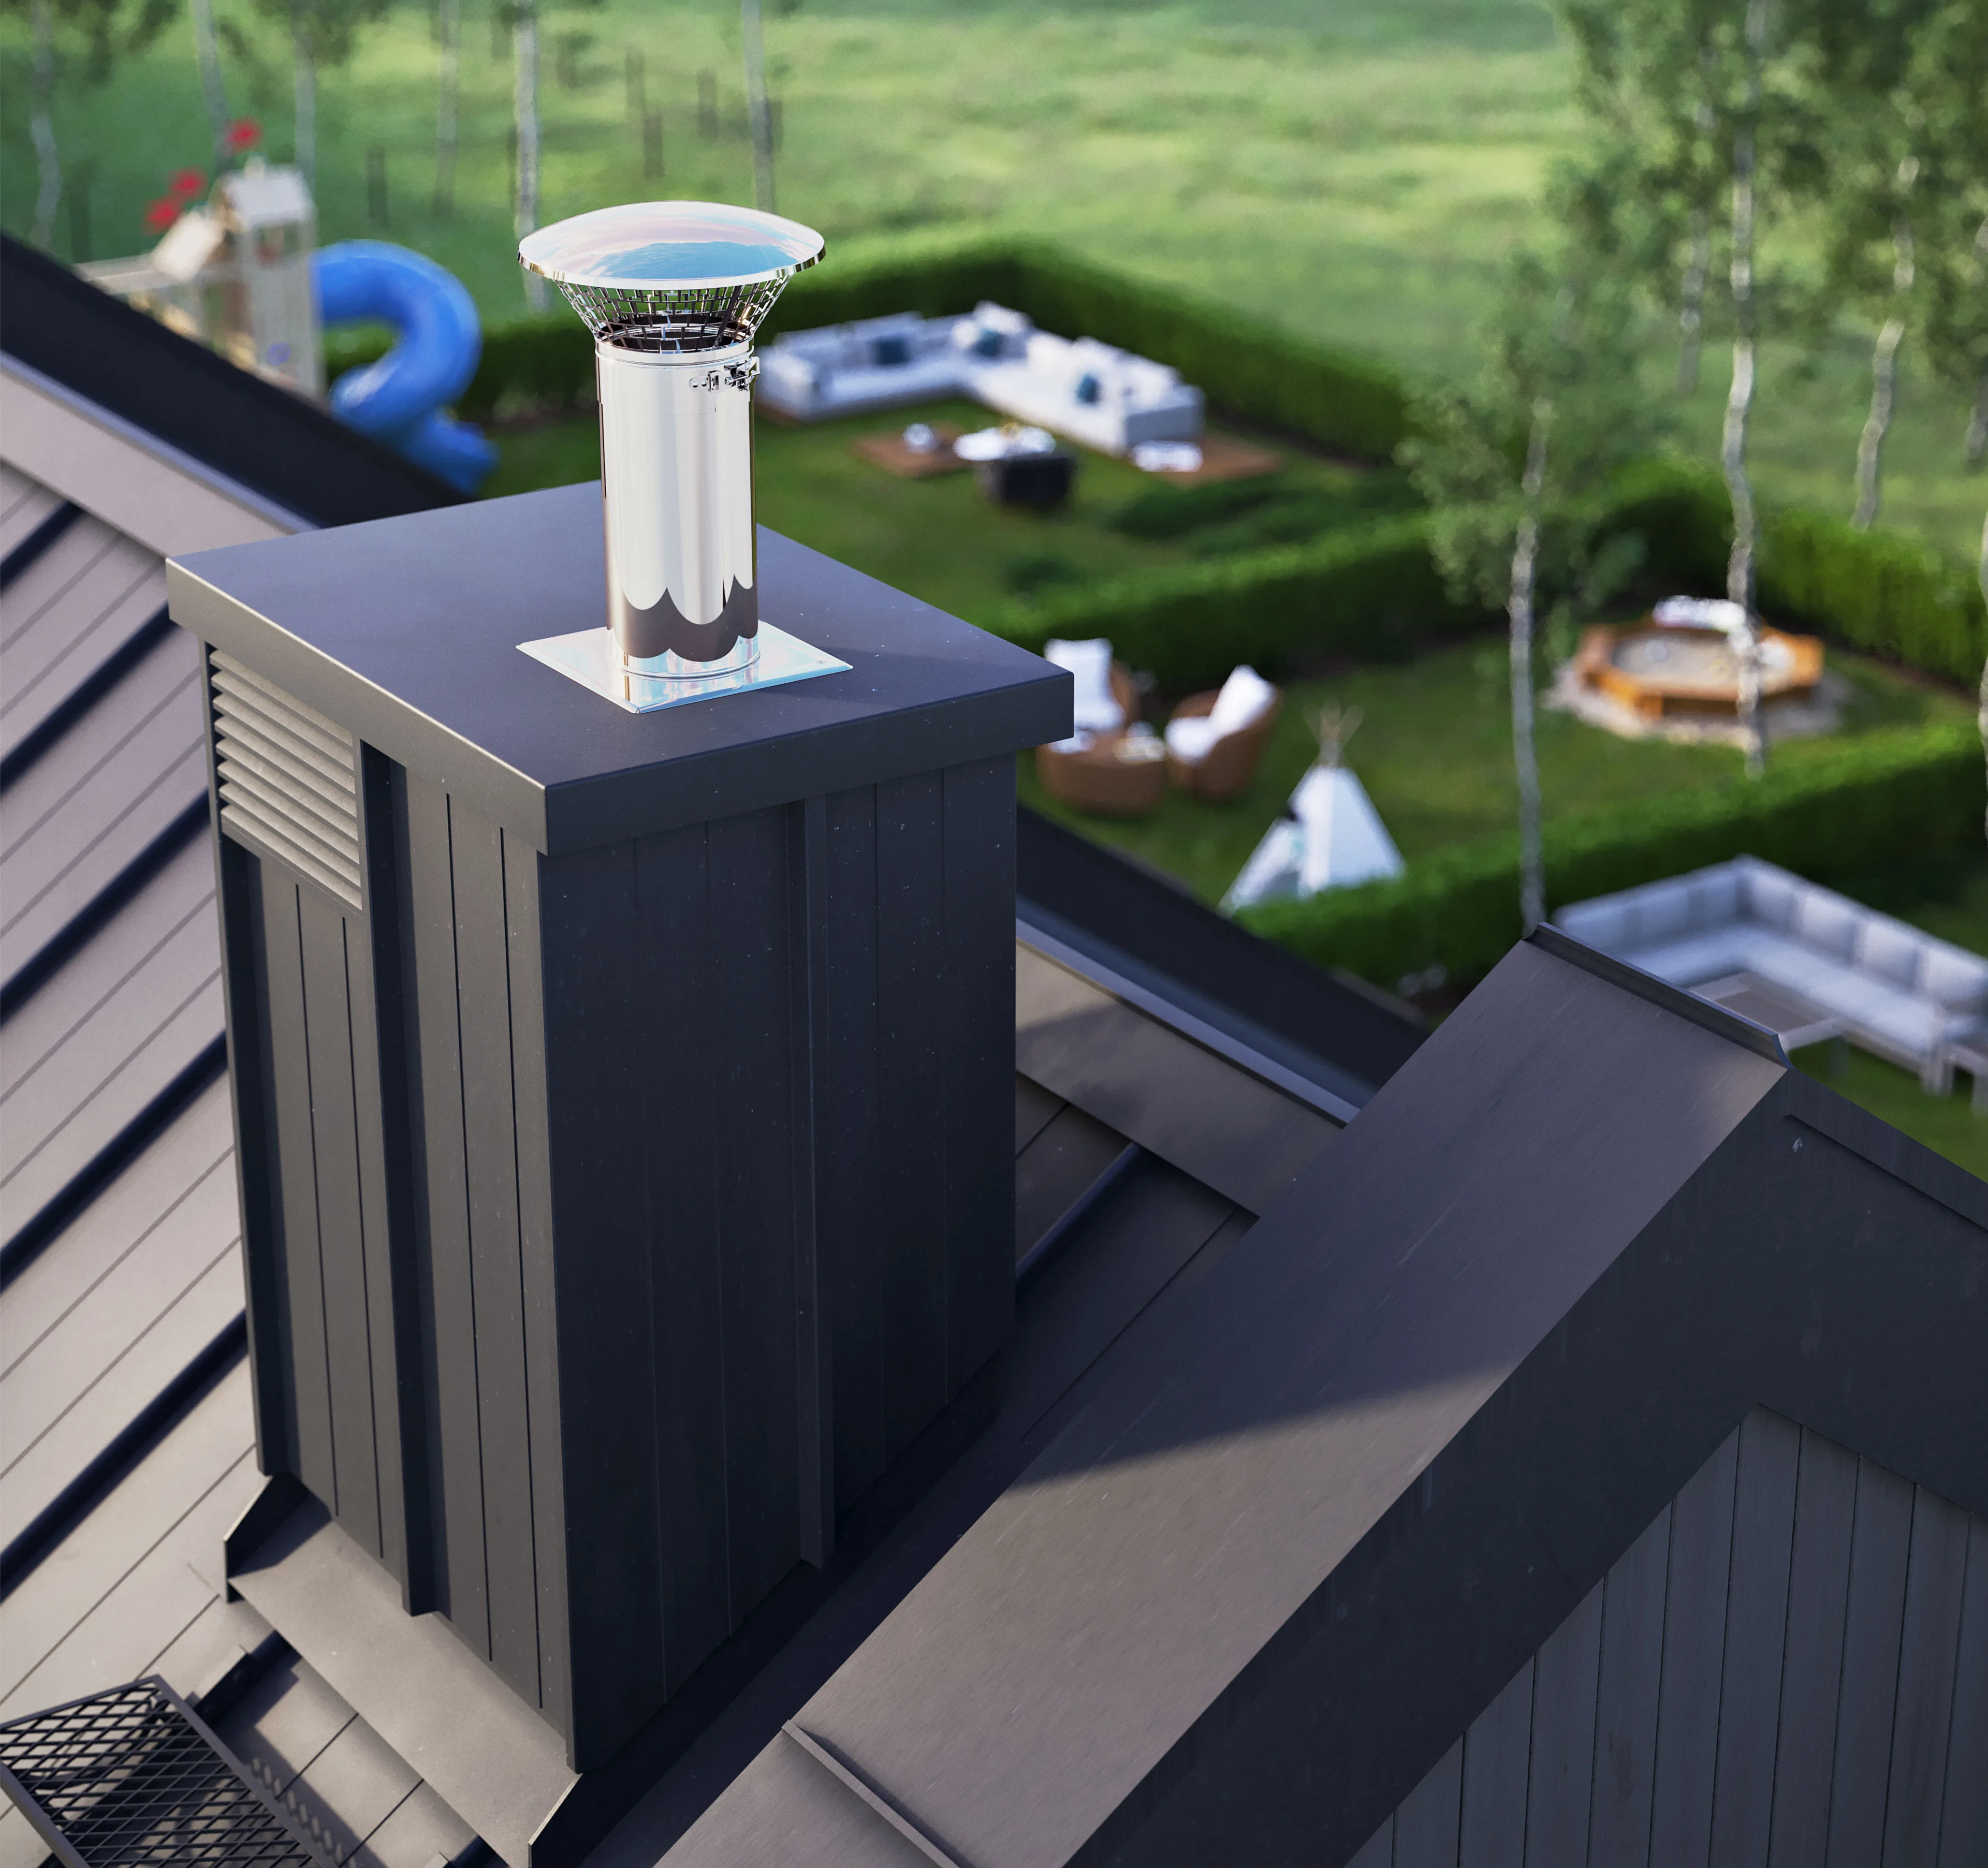
  • Focus: The main technical challenge involved rendering diverse, contrasting material structures nested tightly within a single component assembly. Exploded views and longitudinal cross-sections required precise geometric splitting to prevent light leaks and surface intersections along thin sheet metal flanges and interlocking joints. Custom PBR shaders were developed to replicate the fibrous, non-reflective surface of insulation blankets, the rough porosity of modular aggregate blocks, and the distinct specular highlights of galvanized steel cowls. To maintain absolute clarity in the interior cutaways, a localized rim-lighting array was configured inside the internal channels. This approach separates hidden mechanical layers from the exterior housing without overexposing the surrounding architectural roofing elements.

The Business Outcome

By transitioning from complex physical product cutaways to digital CGI engineering assets, the manufacturer eliminated high production and shipping costs for trade-show display models. The resulting high-resolution imagery provides architects, HVAC installers, and construction contractors with clear, unambiguous visual data regarding system assembly and interlocking safety features. This clarity significantly shortens the technical verification phase in the B2B sales pipeline and improves the readability of structural installation manuals.

Project FAQ

How do you achieve visual separation between multiple nested materials in a single chimney cutaway?

We implement a dual-stage rendering pipeline where internal geometries are isolated and mapped with high-contrast PBR textures. By carefully calibrating the micro-roughness and subsurface scattering of materials like ceramics versus the completely diffuse properties of mineral wool, the rendering engine naturally defines the boundaries between nested components under targeted studio lighting.

Can these CAD-based chimney visualizations be adapted for structural architectural blueprints?

Yes. Because the 3D models are built directly from manufacturing STEP or IGES files, they maintain exact geometric dimensions. They can be seamlessly integrated into broader architectural context scenes, allowing developers and structural engineers to visualize precise flashing connections, rafter clearances, and roof-penetration details.

What rendering techniques prevent aliasing on the complex grids of ventilation cowls?

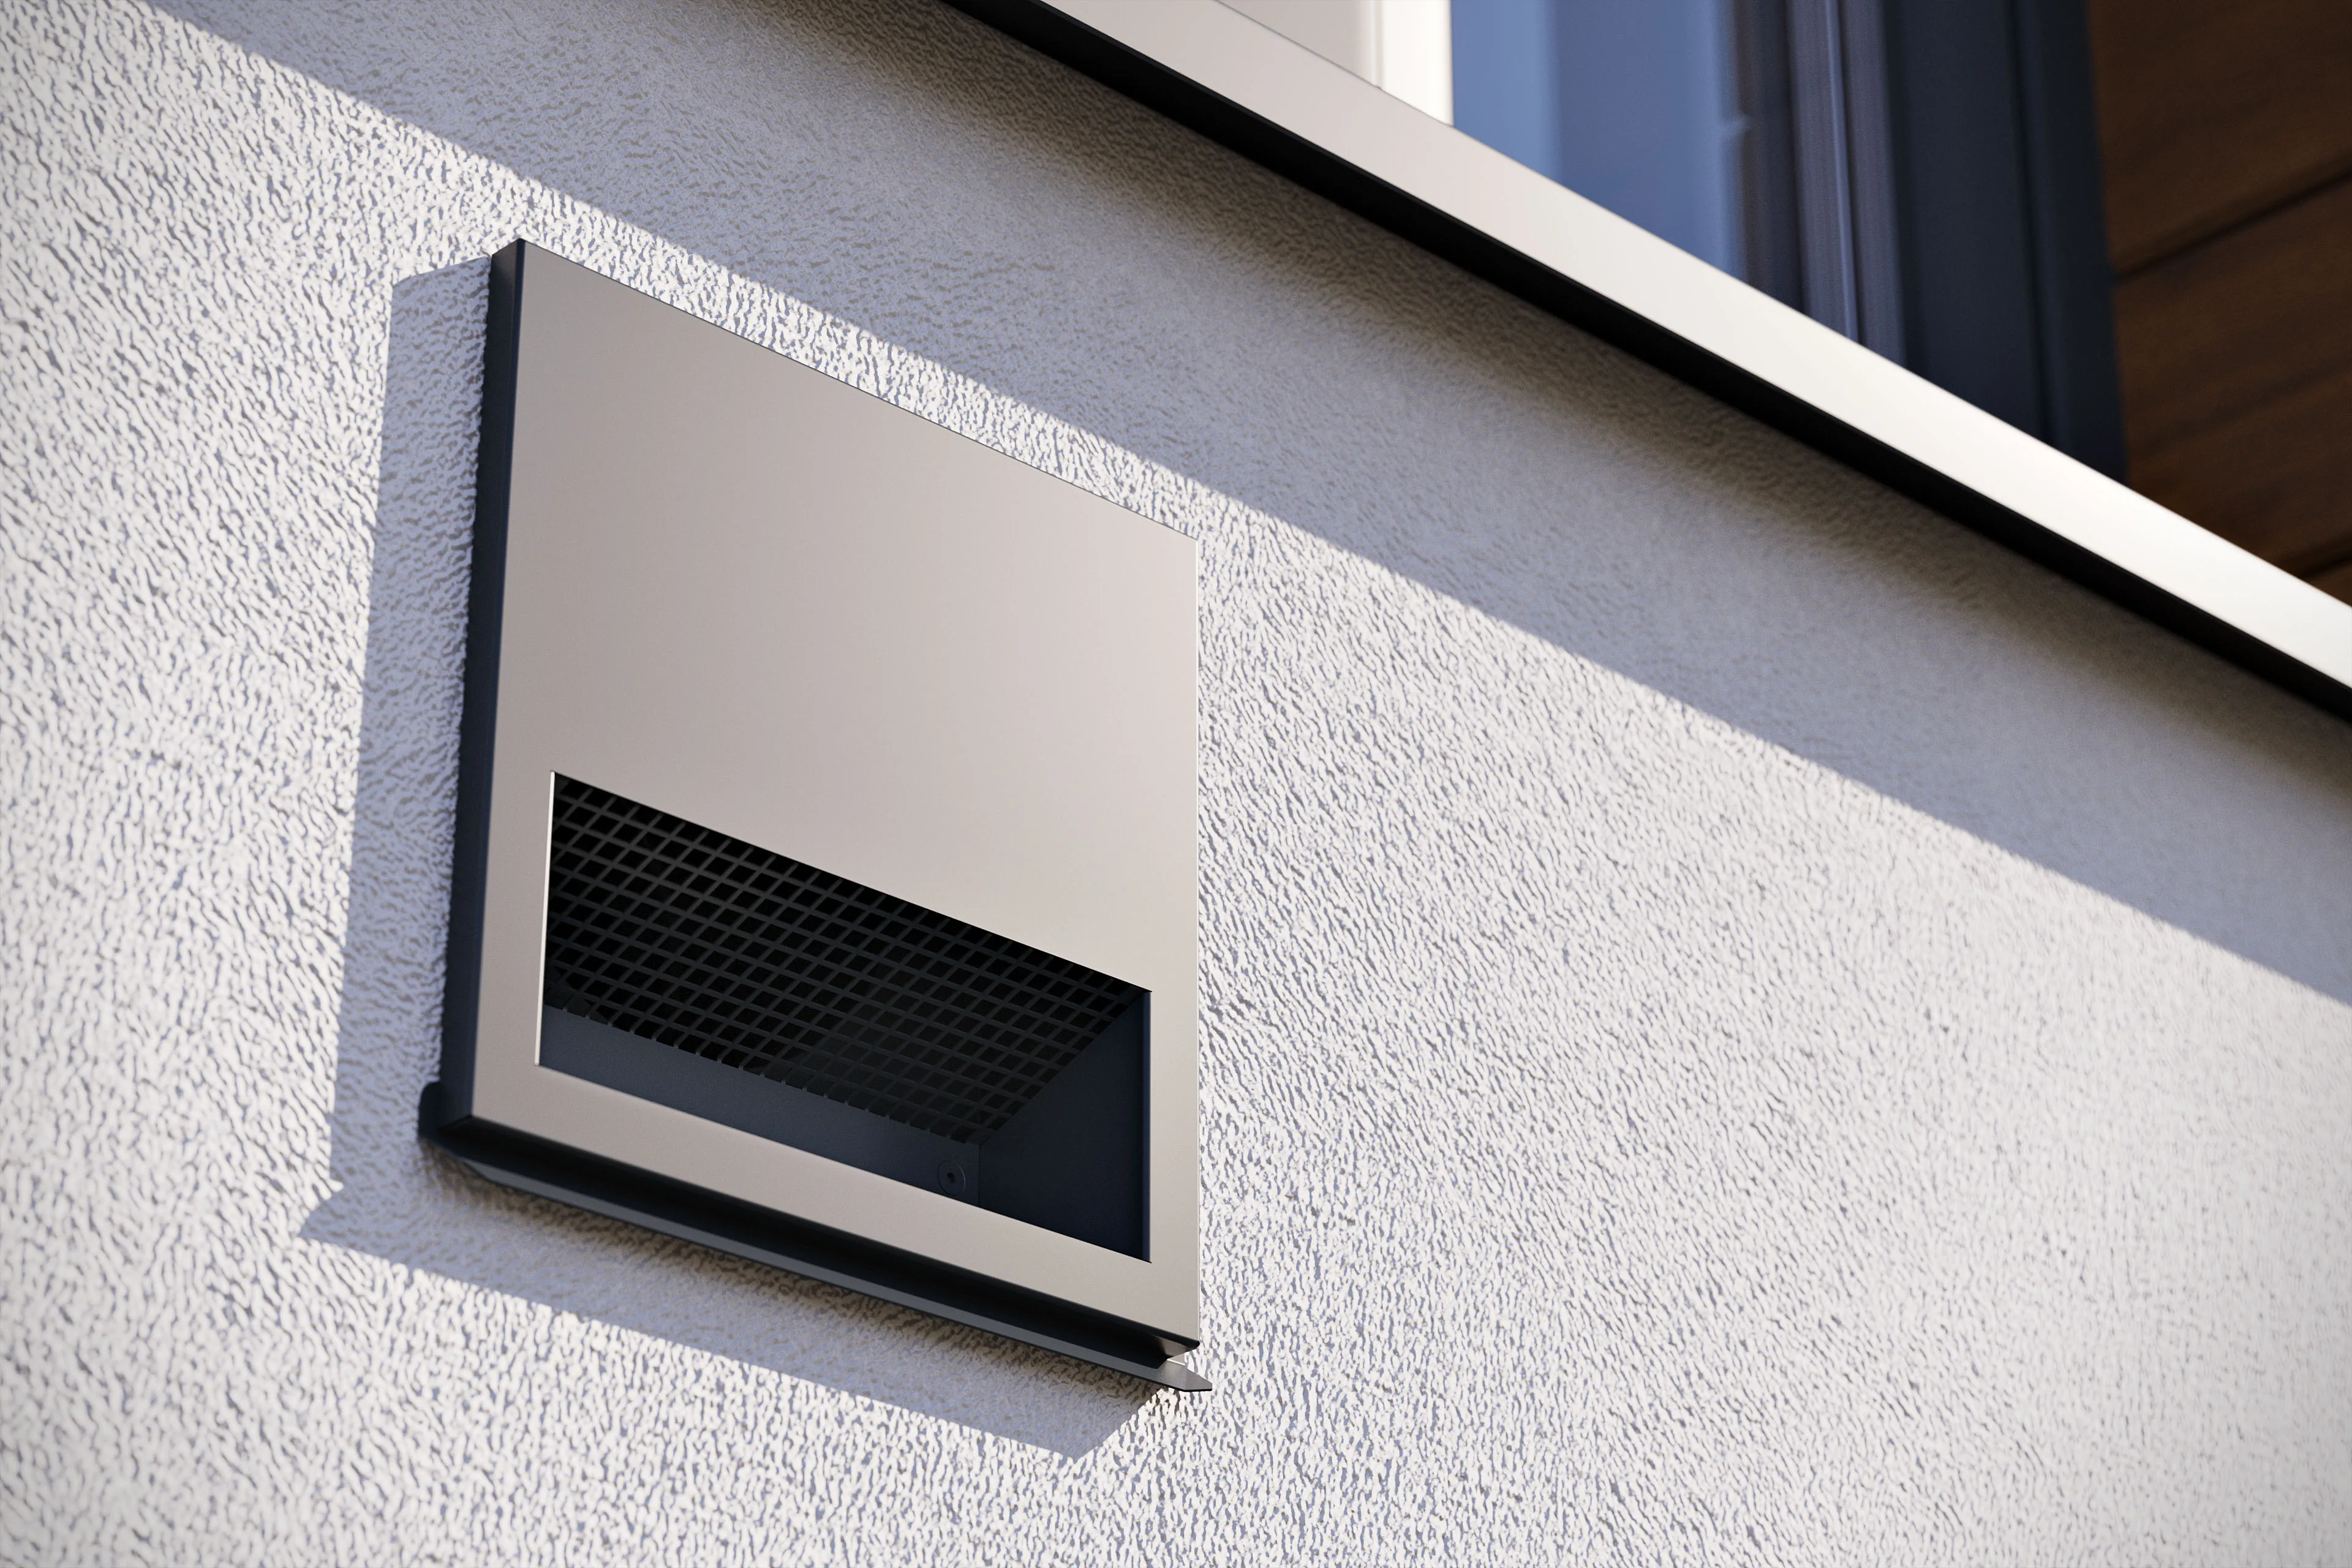
Ventilation grilles and cowls feature dense, repetitive linear slots that frequently cause moire patterns in digital displays. We mitigate this by utilizing high-order sub-pixel supersampling and adaptive ray-tracing algorithms. This ensures that even thin metal grids and sharp ventilation slots remain crisp and artifact-free at any viewing angle or resolution.

Ready to Accelerate Your Commercial Pre-Sales?

From architectural blueprints to high-fidelity CGI and immersive interactive virtual tours. We engineer visual assets that streamline investor approval loops, maximize property value, and drive conversions.

Discuss Your Project