SAUNA CHIMNEY SYSTEMS

The Goal

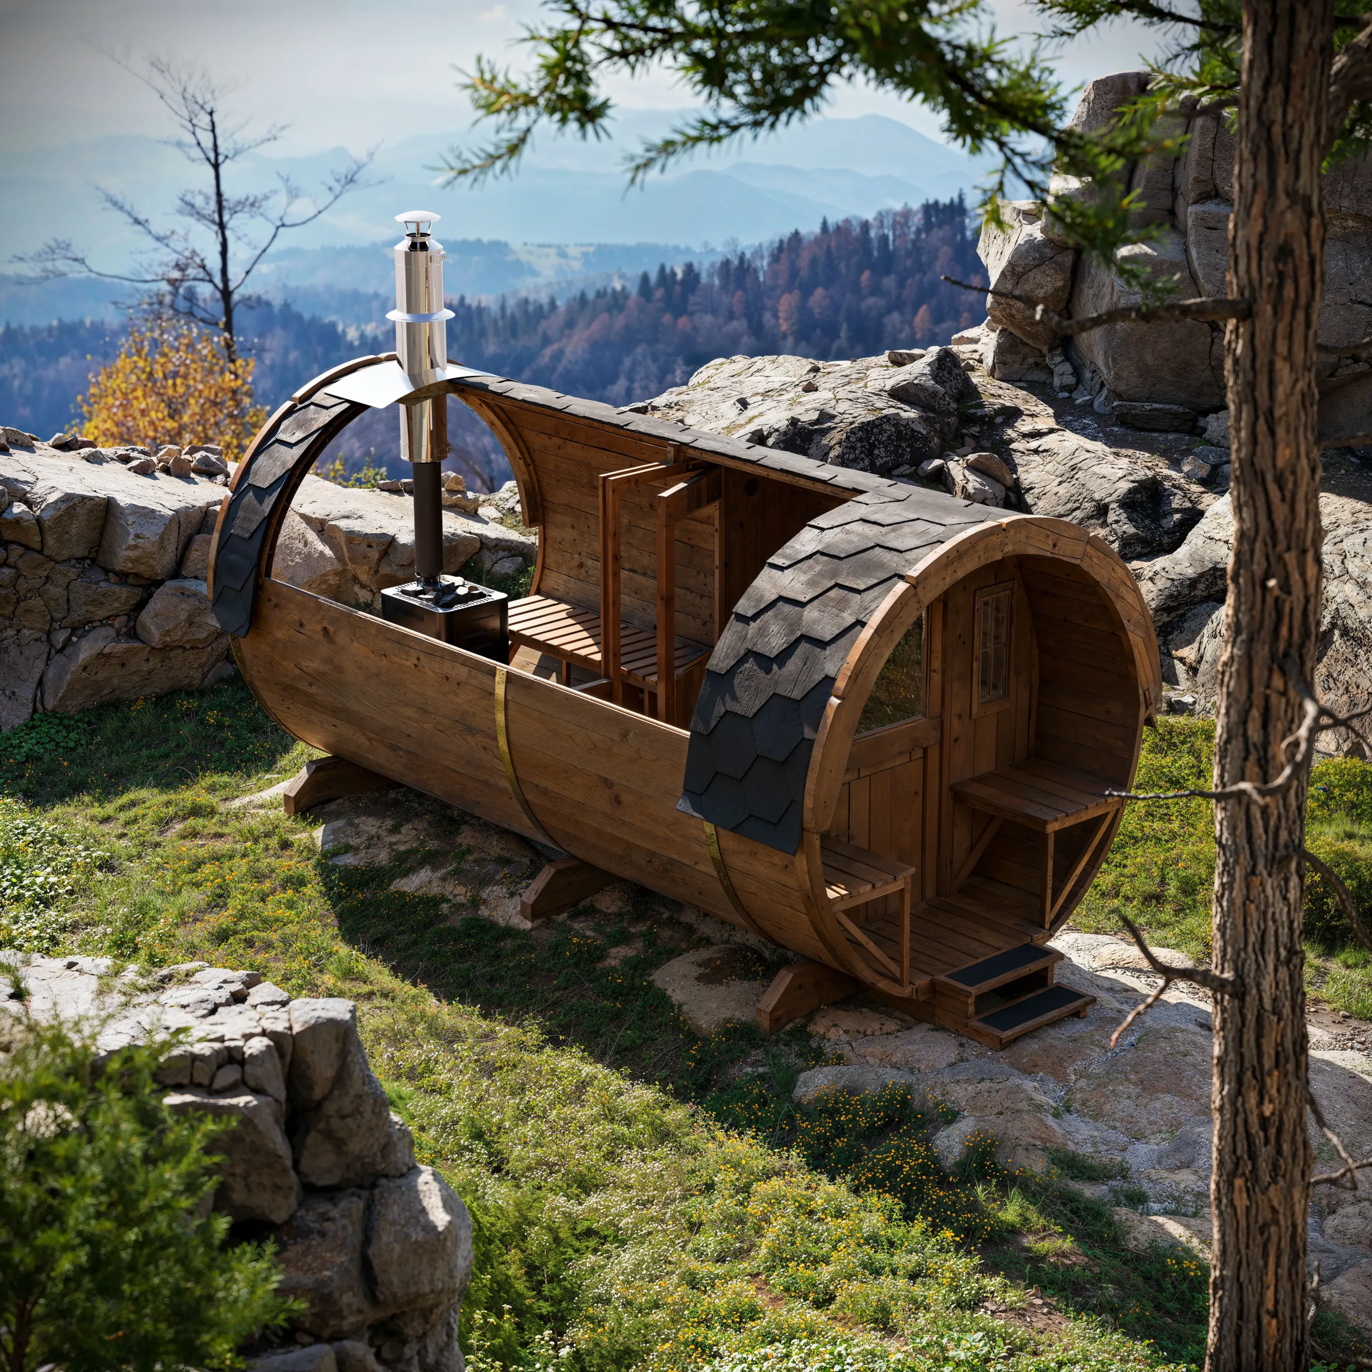


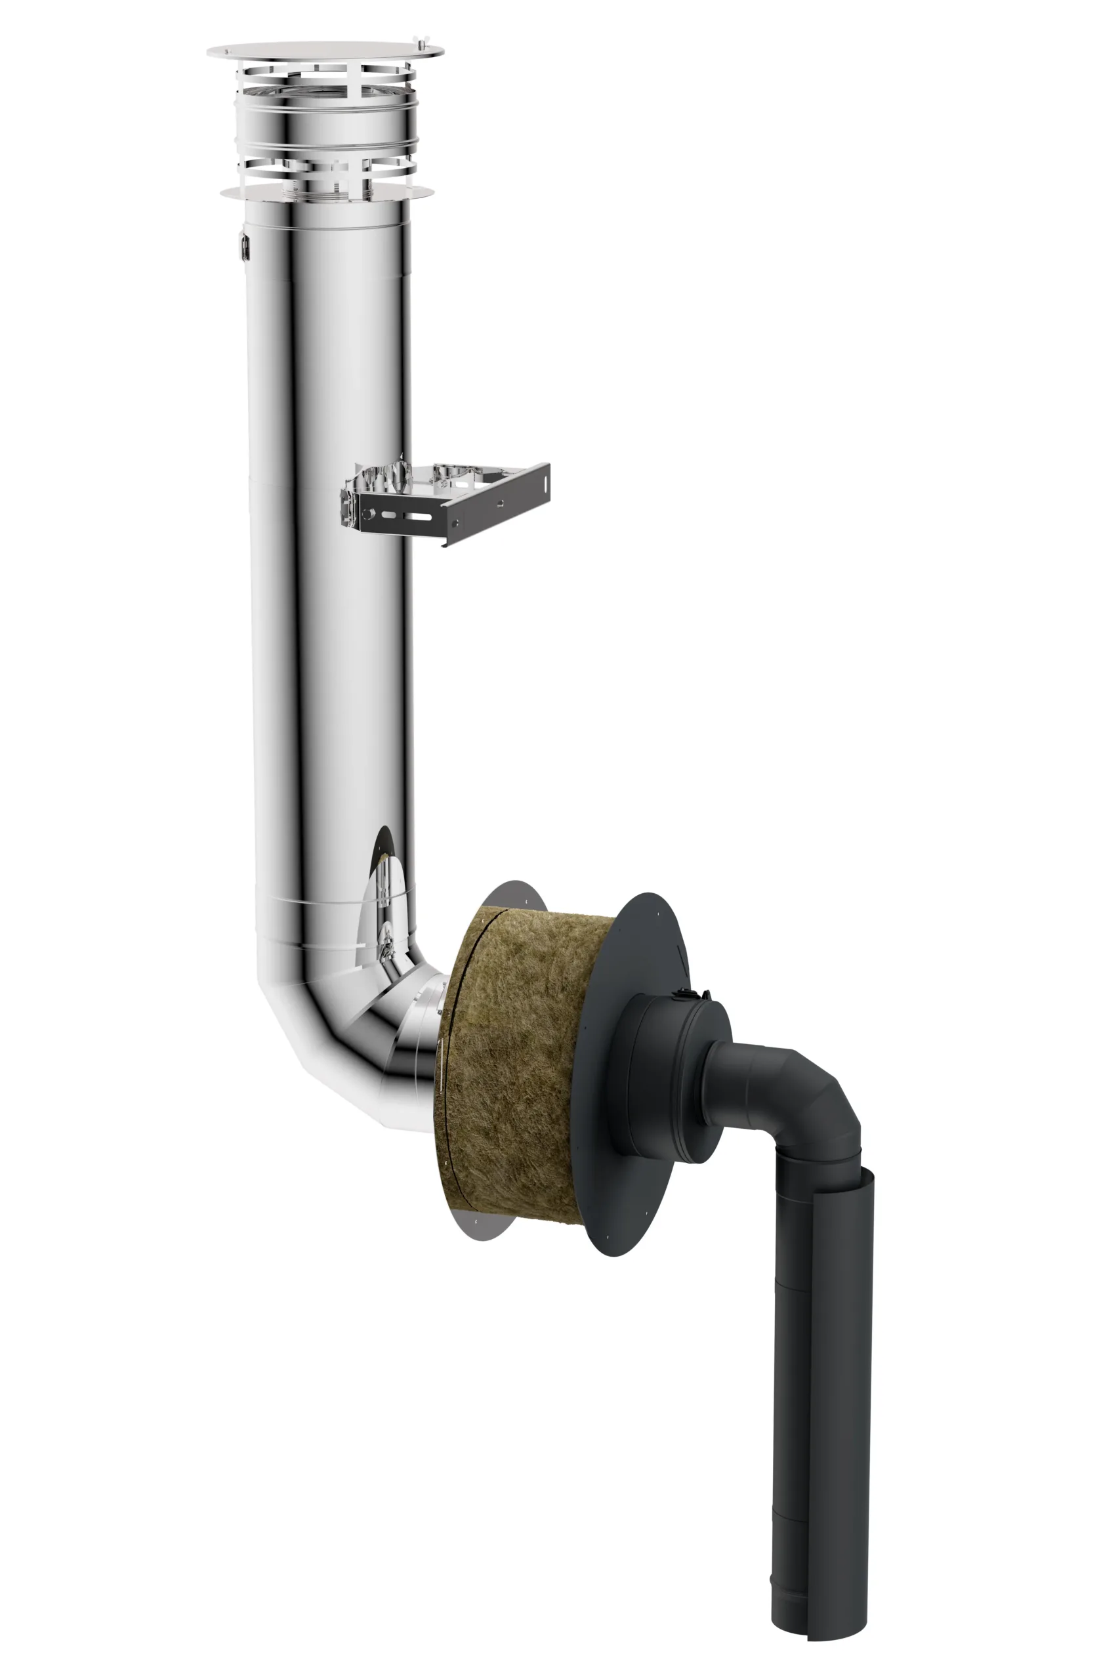
The objective was to create a precise CGI technical presentation and installation guide for a sauna chimney connection system, demonstrating both through-the-roof and through-the-wall assembly configurations. In the premium outdoor amenity sector, manufacturers must clearly communicate technical installation layouts without sacrificing brand aesthetics. The project aimed to replace complex 2D technical diagrams with highly detailed digital twins, placing the products in two distinct premium lifestyle settings to simultaneously educate installers and engage high-end buyers.

Technical CGI Engineering


The project required engineering two completely unique, high-fidelity 3D environments to showcase design versatility. The first scenario involved a rustic mountain landscape with intricate terrain modeling and organic vegetation, while the second focused on a minimalist, modern garden setting with sharp architectural hardscaping. We integrated precise manufacturing CAD data for the chimney components, utilizing advanced PBR shading to accurately replicate insulated piping, matte metal finishes, and reflective surfaces. Lighting rigs were customized for each environment, balancing warm alpine atmospheric tones with crisp, contemporary daylight to highlight material textures.

The Business Outcome

The resulting cross-contextual visual assets provided the client with a versatile sales and technical kit. By clearly illustrating the dual installation options across different architectural styles, the assets accelerated B2B distributor onboarding and enhanced consumer confidence. This strategic visual deployment minimized customer service inquiries regarding installation compatibility and completely eliminated the logistical expenses of constructing physical sauna mock-ups for catalog photography.

Project FAQ

Can these visualizations be used directly for technical installation manuals?

Yes. The chimney systems were built using exact manufacturing CAD files, making them structurally accurate. This allows specific rendering angles and exploded views to be used in step-by-step technical guides, simplifying complex assembly steps for installers.

Why were two completely different environments created for this project?

Developing both a rustic mountain setting and a modern garden layout allowed the client to demonstrate product versatility. It showcases that the chimney system integrates seamlessly into traditional alpine chalets as well as contemporary urban backyards, broadening the market appeal.

Ready to Accelerate Your Commercial Pre-Sales?

From architectural blueprints to high-fidelity CGI and immersive interactive virtual tours. We engineer visual assets that streamline investor approval loops, maximize property value, and drive conversions.

Discuss Your Project