Logistic Center

The Goal

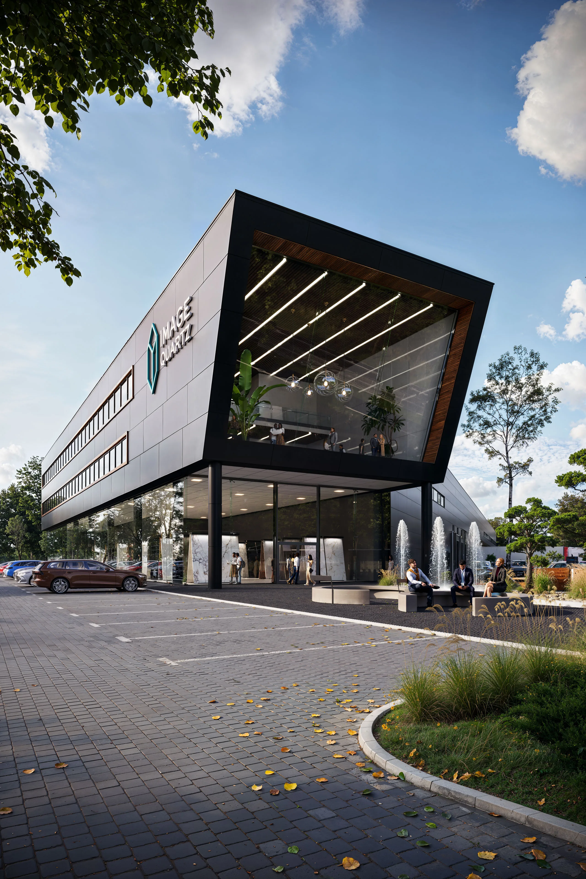
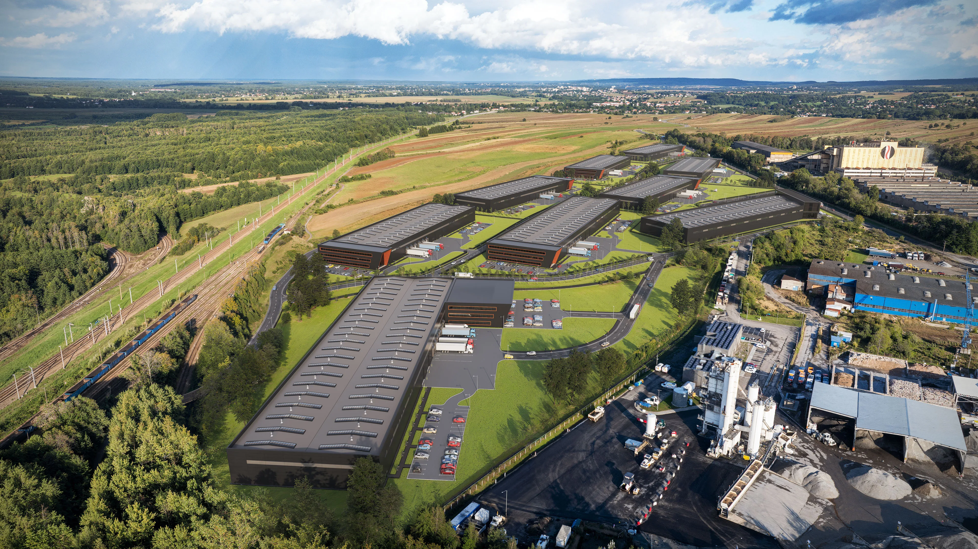
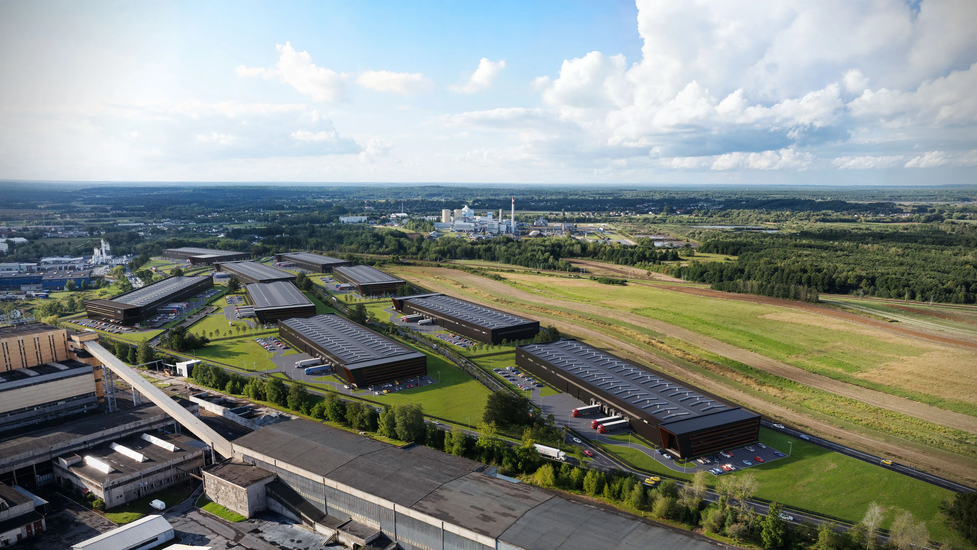
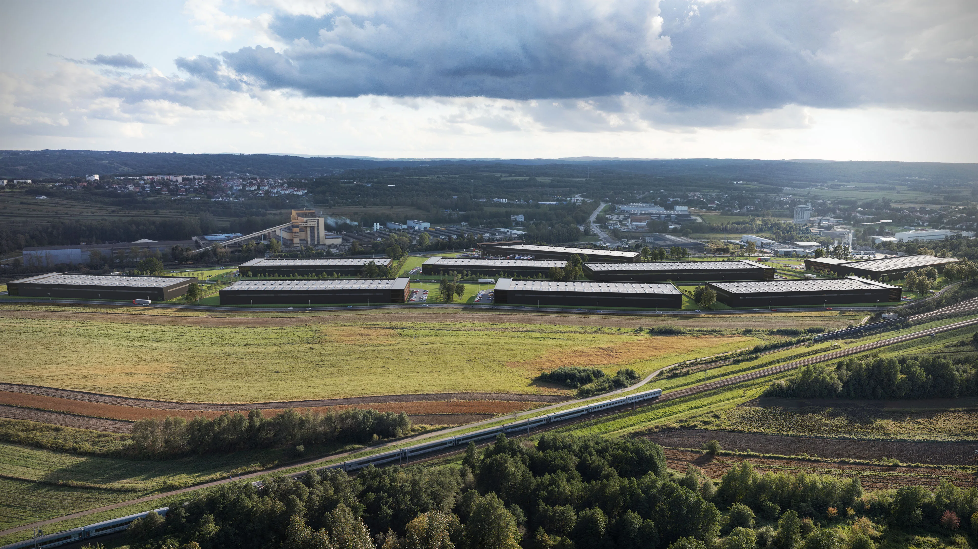
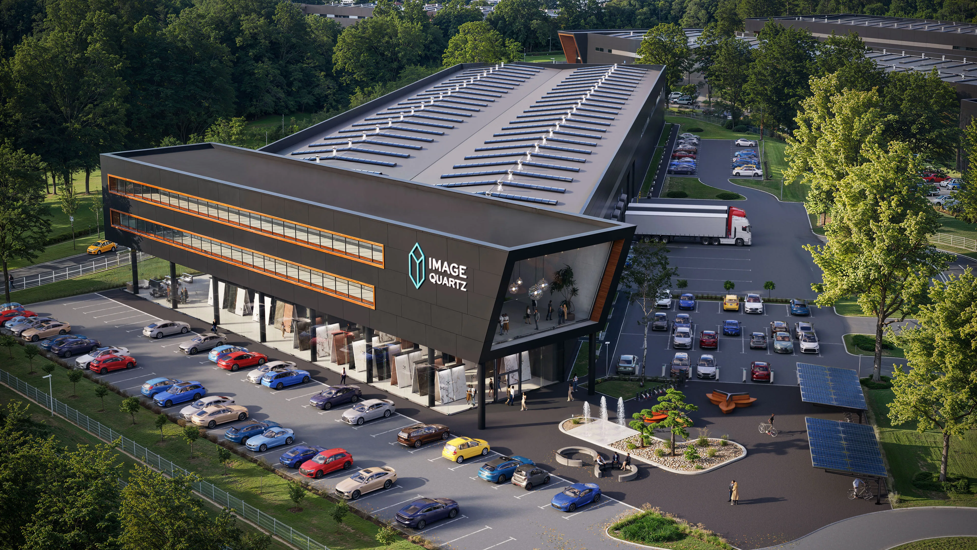
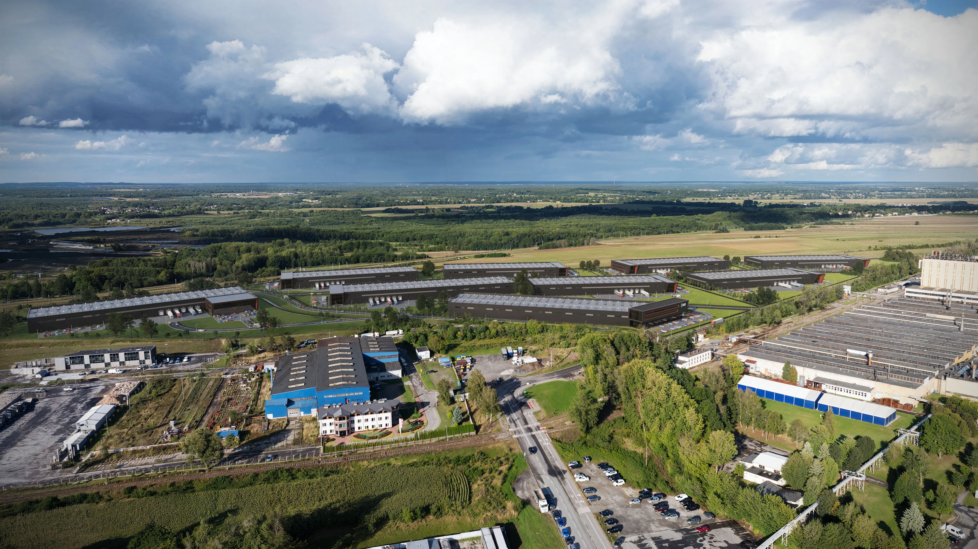
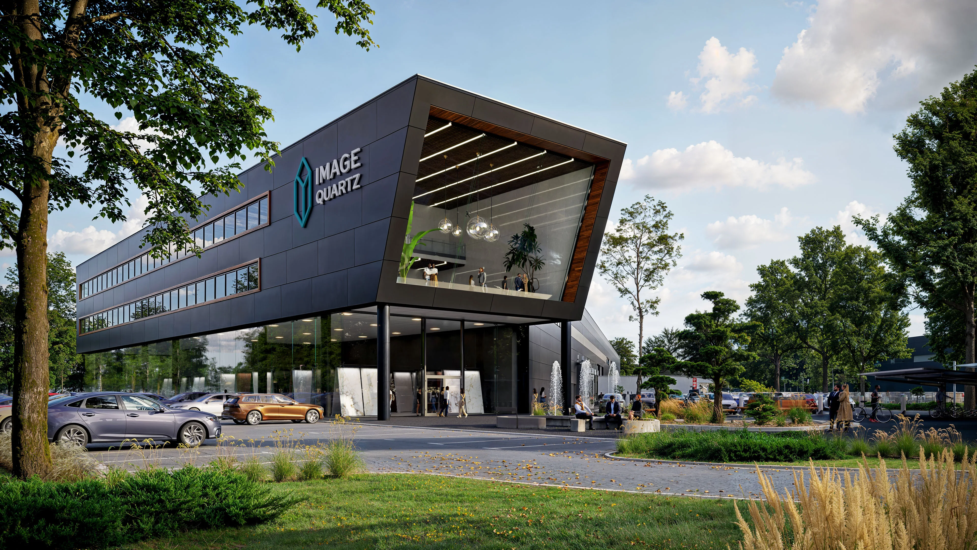
The objective was to engineer a large scale CGI master plan and conceptual site development visualization for a 25 hectare industrial plot, highlighting construction potential and featuring a modern office building with a ground floor showroom. In commercial real estate and land development, proving site capacity is vital for attracting high value investors. The project aimed to transform zoning data into a photorealistic visual concept that demonstrates land utility, rather than showcasing a final architectural project.

Technical CGI Engineering

Managing a massive 25 hectare digital landscape required advanced asset optimization and hierarchical scene management to maintain high fidelity across the entire terrain. A critical technical challenge was the integration of conceptual 3D assets with real drone photography plates. We utilized precise camera tracking and perspective matching to blend the digital structures seamlessly into the aerial footage. Additionally, AI generative animation workflows were deployed to enhance dynamic movement within the environment, while specialized glass and metal PBR shaders defined the modern corporate headquarters and showroom architecture.

The Business Outcome

The conceptual visualization package provided land developers with an invaluable B2B marketing asset that maximized the perceived commercial value of the 25 hectare property. By clearly demonstrating development viability and spatial capabilities through high impact aerial CGI, the assets successfully accelerated investor recruitment, shortened negotiation cycles with potential buyers, and established a scalable blueprint for future promotional campaigns.

Project FAQ

How do you integrate conceptual 3D models with real drone photography?

We use advanced camera matchmoving and tracking software to replicate the exact lens focal length, height, and orientation of the physical drone. This allows us to overlay our conceptual 3D buildings onto the aerial photography plates with pixel perfect alignment, ensuring the digital structures sit naturally within the real environment.

Why is a CGI site study useful before final architectural designs are made?

A CGI site study acts as a visual capacity proof for land development. It allows landowners and brokers to demonstrate the maximum buildable potential, spatial efficiency, and commercial layout of a plot to prospective investors or buyers before spending massive budgets on definitive architectural blueprints.

Ready to Accelerate Your Commercial Pre-Sales?

From architectural blueprints to high-fidelity CGI and immersive interactive virtual tours. We engineer visual assets that streamline investor approval loops, maximize property value, and drive conversions.

Discuss Your Project