Black House

The Goal


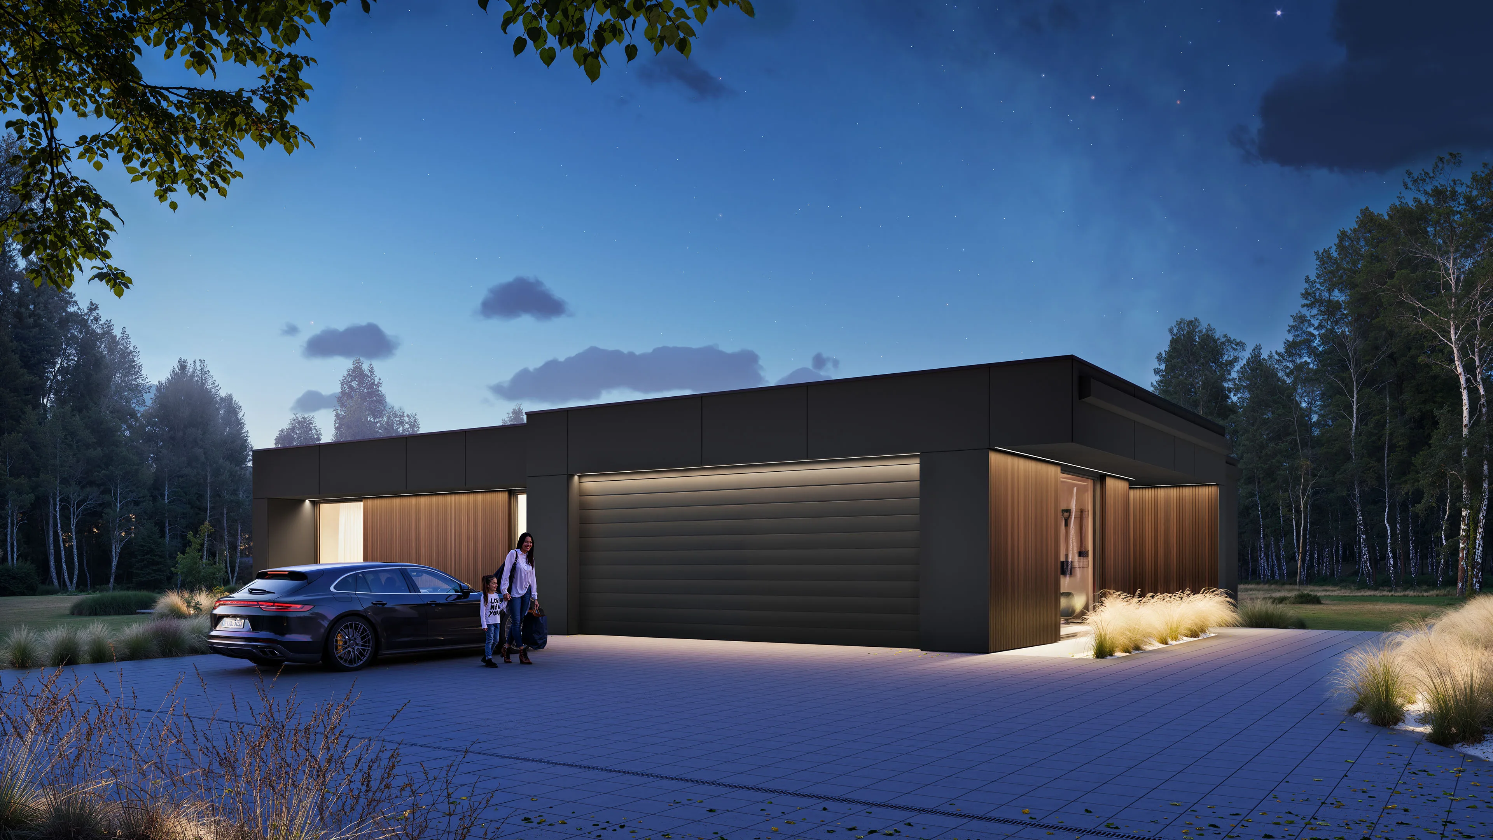
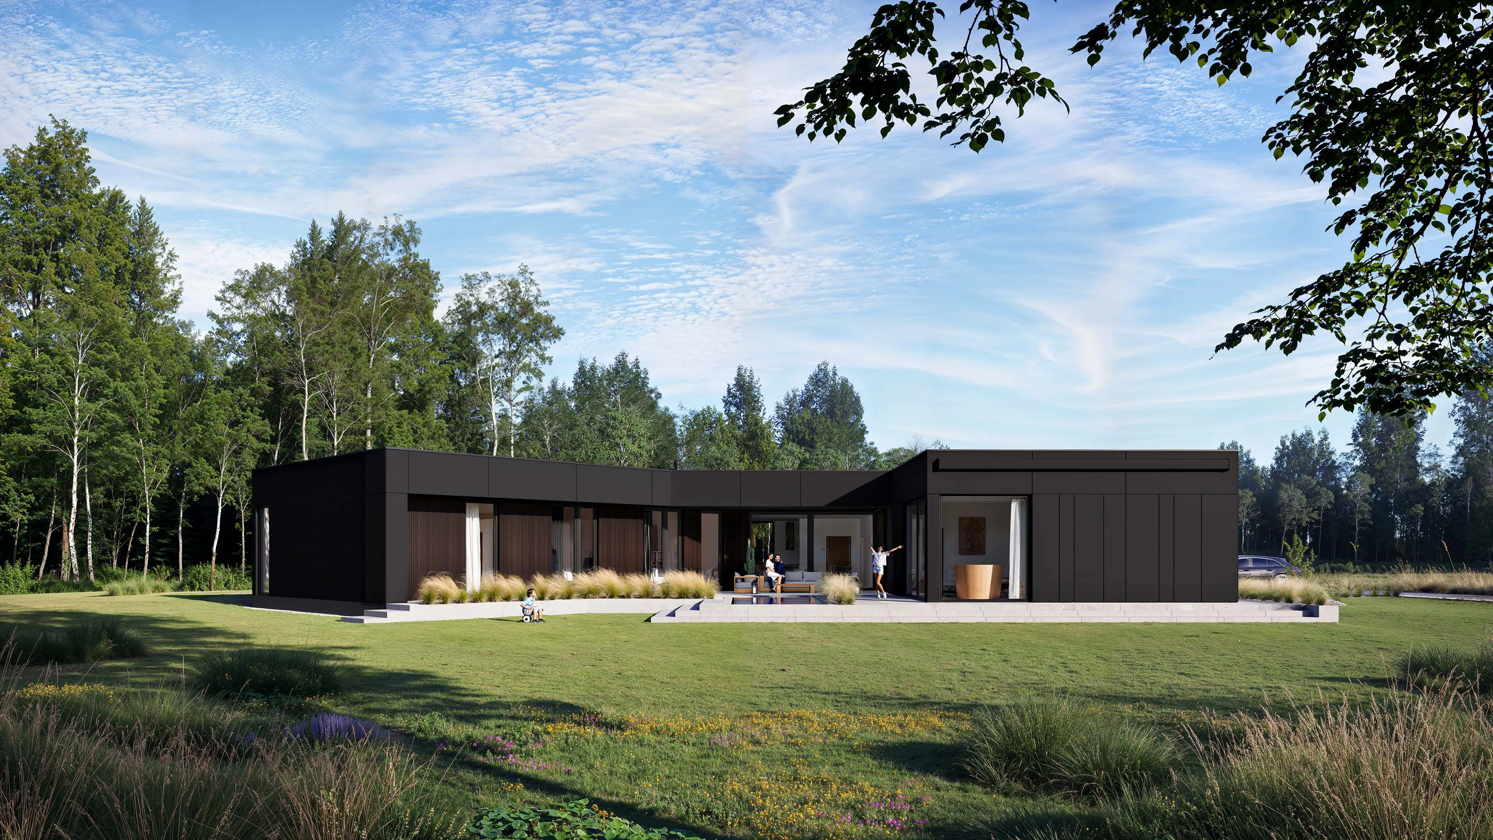
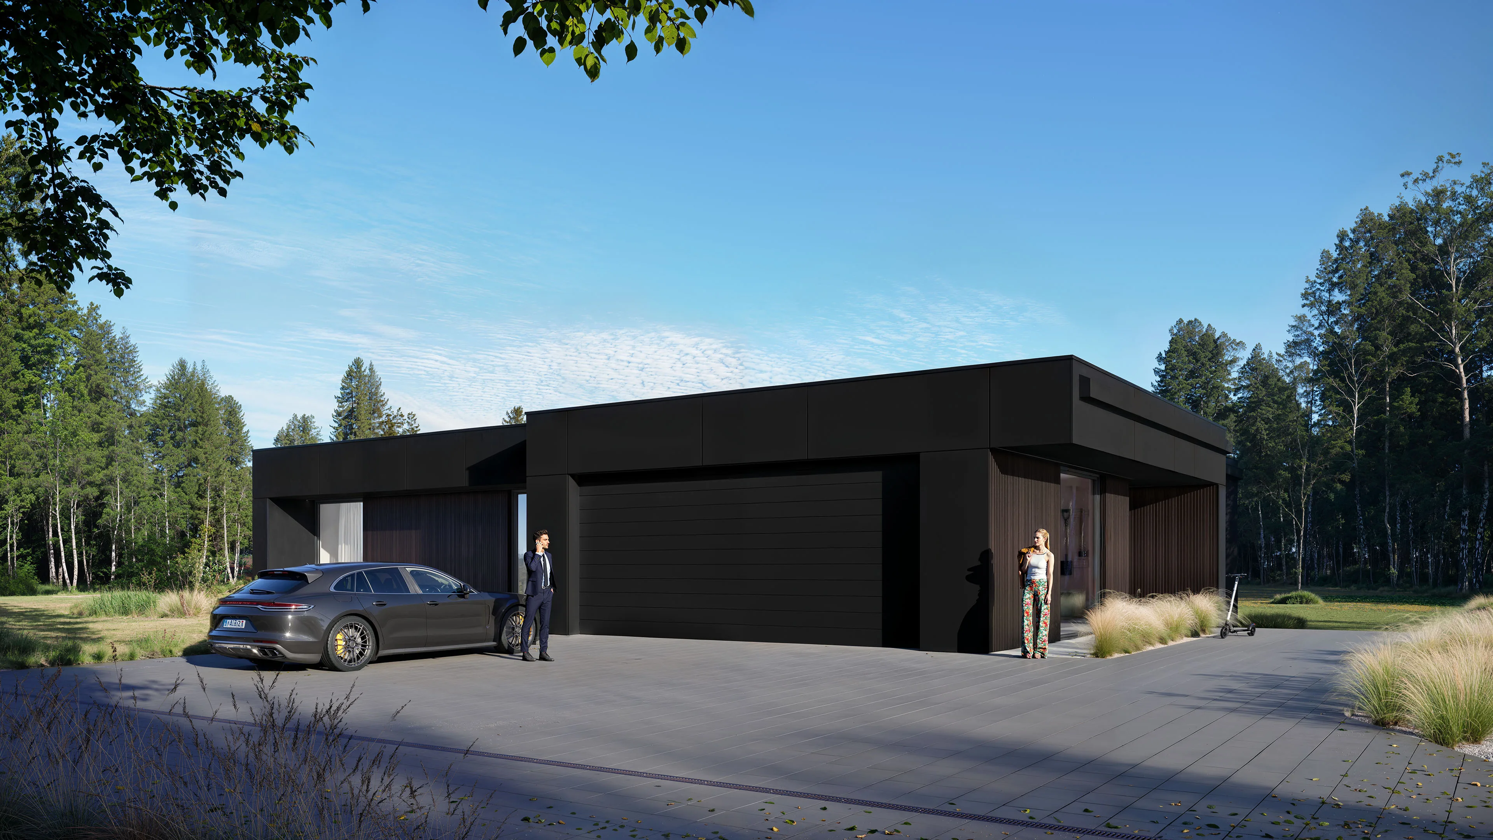
The objective was to engineer a premium architectural visualization package for the Black House concept, serving as the primary design presentation tool for the end client and facilitating the precise calibration of exterior color palettes and material finishes. In custom high-end residential architecture, clients frequently struggle to visualize dark external finishes and complex structural forms within a specific landscape. This project aimed to translate raw blueprints into an uncompromising, photorealistic digital prototype, enabling data-driven decisions regarding material selection and aesthetics prior to breaking ground.

Technical CGI Engineering

The primary technical challenge focused on the absolute replication of the physical construction site and its specific surrounding environmental context. Utilizing topographical site data and reference photography, we custom-modeled the surrounding vegetation matrix to match local greenery, establishing a seamless blend between nature and architecture. To test the dark exterior finishes effectively, we developed sophisticated PBR shaders for charred wood, matte black metals, and charcoal architectural cladding, ensuring subtle tactile textures remained visible. The scene’s atmospheric lighting was meticulously tuned to create a distinct, dramatic architectural mood while maintaining correct material reflectivity and contrast across the facade.

The Business Outcome

The specialized architectural CGI package acted as a definitive decision-making tool, completely eliminating client hesitation during the design sign-off phase. By offering total visual certainty regarding the exterior color schemes and material finishes within the true-to-life location, the assets prevented costly on-site change orders and material waste. This virtual prototype accelerated the project’s transition from the design phase to physical construction, leaving the architect with high-value marketing imagery for their professional portfolio.

Project FAQ

How does replicating the exact physical site benefit the architectural process?

By modeling the specific surrounding topography and native greenery of the actual construction plot, the client can judge how the building interacts with real-world light, shadows, and environment. This eliminates speculation, ensuring the architectural form complements its specific geographical context perfectly before physical construction starts.

Why is visualizing dark exterior materials technically demanding in CGI?

Dark architectural surfaces like charred timber or matte black panels can easily look flat or unnatural if rendered incorrectly. We overcome this by engineering highly detailed texture maps and precisely adjusting surface roughness and micro-bump details. This allows the facade to catch the ambient sky reflections and directional daylight naturally, preserving depth and material realism.

Ready to Accelerate Your Commercial Pre-Sales?

From architectural blueprints to high-fidelity CGI and immersive interactive virtual tours. We engineer visual assets that streamline investor approval loops, maximize property value, and drive conversions.

Discuss Your Project