CGI 3D ARCHVIZ TRESNA ACTIVE LEISURE RESIDENCES

The Goal

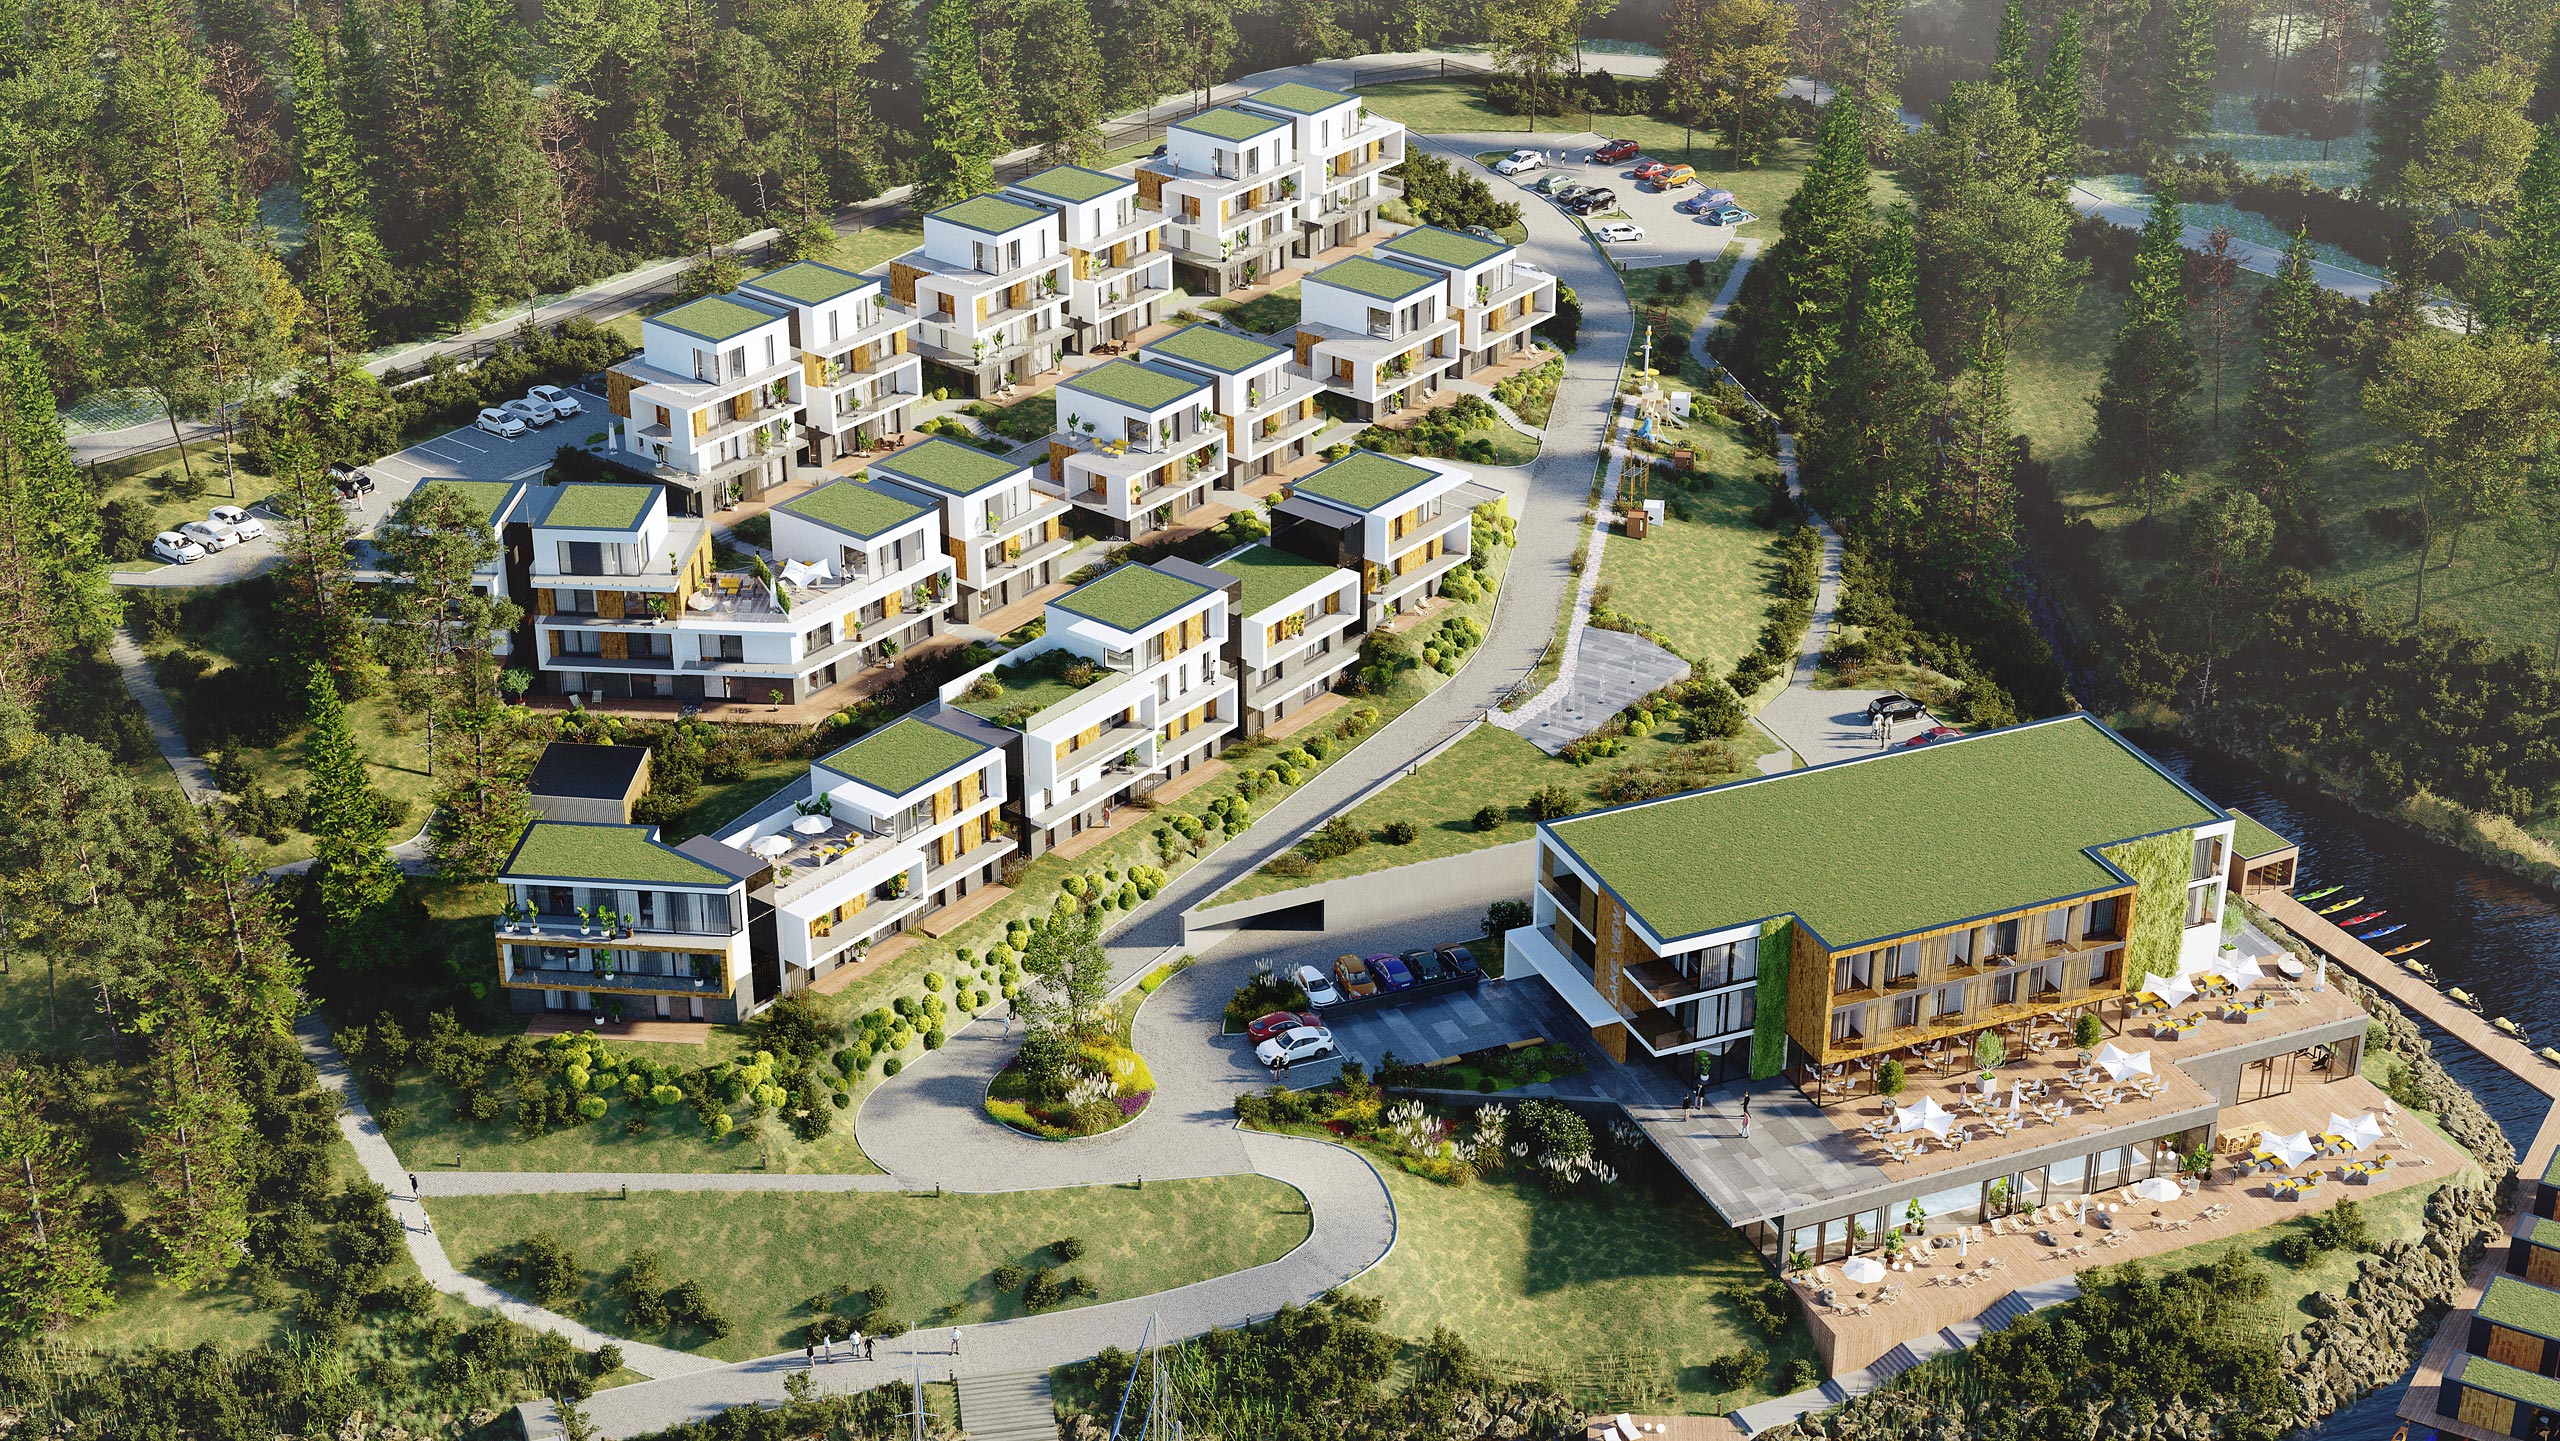










The primary commercial objective of this large-scale architectural visualization project was to secure institutional investor capital, attract hospitality operators, and drive rapid off-plan retail sales for Tresna Residences, a major mixed-use waterfront development by Lake Zywiecki. Showcasing a multi-tiered investment of this scale, which integrates hotel facilities and individual investment apartments with direct shoreline access, requires complete clarity of spatial layout and natural integration. The studio was tasked with producing high-resolution exterior CGI assets, detailed master plan overviews, and contextual shoreline perspectives. The core business purpose was to provide the commercial developer with an advanced marketing toolset that proves the real-world viability and spatial flow of the resort, maximizing the perceived asset value long before groundbreaking.

Technical CGI Engineering

  • Scope – Master plan architectural rendering, macro environmental framing, and high-density exterior lifestyle visualizations for a large lakefront resort complex.

  • Inputs – Developer site blueprints (.dwg format), structural architectural files, detailed terrain elevation data for the Lake Zywiecki shoreline, and facade material schedules.

  • Topographical Integration – Engineered highly detailed 3D terrain meshes using real-world elevation surveys to ensure the multi-tiered hotel and apartment structures align with the sloping lakefront landscape.

  • Volumetric Water Interaction – Programmed complex water shaders featuring custom displacement and subsurface scattering to simulate the natural depth, color variation, and shoreline reflectivity of Lake Zywiecki under diverse light angles.

  • Environmental Scale Management – Optimized a massive geometric environment populated with regional trees, pedestrian boardwalks, private boat docks, and automotive assets, maintaining crisp edge definitions across all focal lengths.


  • Multi-Atmosphere Lighting Matrices – Set up separate daytime and early evening lighting variants to showcase the resort layout under bright sunlight and illuminated dusk conditions, demonstrating exterior architectural lighting placement.

  • Material PBR System – Developed structured material networks separating natural stone masonry, high-clarity low-iron window glazing, and architectural timber paneling to guarantee photorealistic material consistency.

The Business Outcome

Moving a complex, multi-layered resort development into an advanced 3D asset pipeline allowed the commercial real estate developer to initiate global investor pitching and retail pre-sales parallel to the final engineering stages. By providing prospective buyers and operators with a clear, contextually accurate visual confirmation of direct lake connectivity and individual unit vantage points, the sales team effectively removed buyer ambiguity. These production-ready digital twins accelerated B2B operator negotiations, bypassed the need for high-cost physical marketing presentation centers, and compressed the capital generation cycle to de-risk the master development investment.

Project FAQ

How do large-scale resort visualizations directly impact investor acquisition and project financing?

Institutional investors and hotel operators require complete clarity regarding project scale, layout logistics, and aesthetic value before committing capital. Our architectural CGI translates flat technical blueprints into a realistic representation of the completed asset. By demonstrating how the hotel and investment apartments interact with the waterfront infrastructure, developers can deliver high-impact presentations that prove commercial viability and secure early funding.

What technical files are necessary to accurately map a massive investment layout onto complex lakefront terrain?

To ensure total structural and spatial precision, we integrate directly with your engineering and design data. We require standard 2D site master plans, individual floor plans, and building elevations in DWG or vector PDF formats, combined with digital terrain models or topographic survey data. This technical information allows us to construct a dimensionally accurate digital twin of the landscape and buildings.

Can these architectural assets be updated if the project design or material choices change during development?

Yes, the digital asset framework built by our studio is entirely modular and non-destructive. The core architectural geometries, landscape layers, and material shaders exist independently. If your development team updates the facade textures, modifies unit layouts, or alters the shoreline dock configurations in a future phase, we can update the digital model and re-render the marketing assets quickly and cost-effectively.

Why is realistic water rendering critical for a lakefront property business presentation?

Water access is the primary selling point of a resort development and directly dictates the premium pricing of the investment units. Standard rendering methods can produce flat, artificial surfaces that lower the perceived quality of the architecture. We deploy advanced ray-tracing algorithms over customized water displacement meshes to compute logical environmental reflections and depth absorption, ensuring Lake Zywiecki acts as a stunning visual anchor that drives emotional connection and sales velocity.

Ready to Accelerate Your Commercial Pre-Sales?

From architectural blueprints to high-fidelity CGI and immersive interactive virtual tours. We engineer visual assets that streamline investor approval loops, maximize property value, and drive conversions.

Discuss Your Project