
GREEN APARTMENTS

The Goal







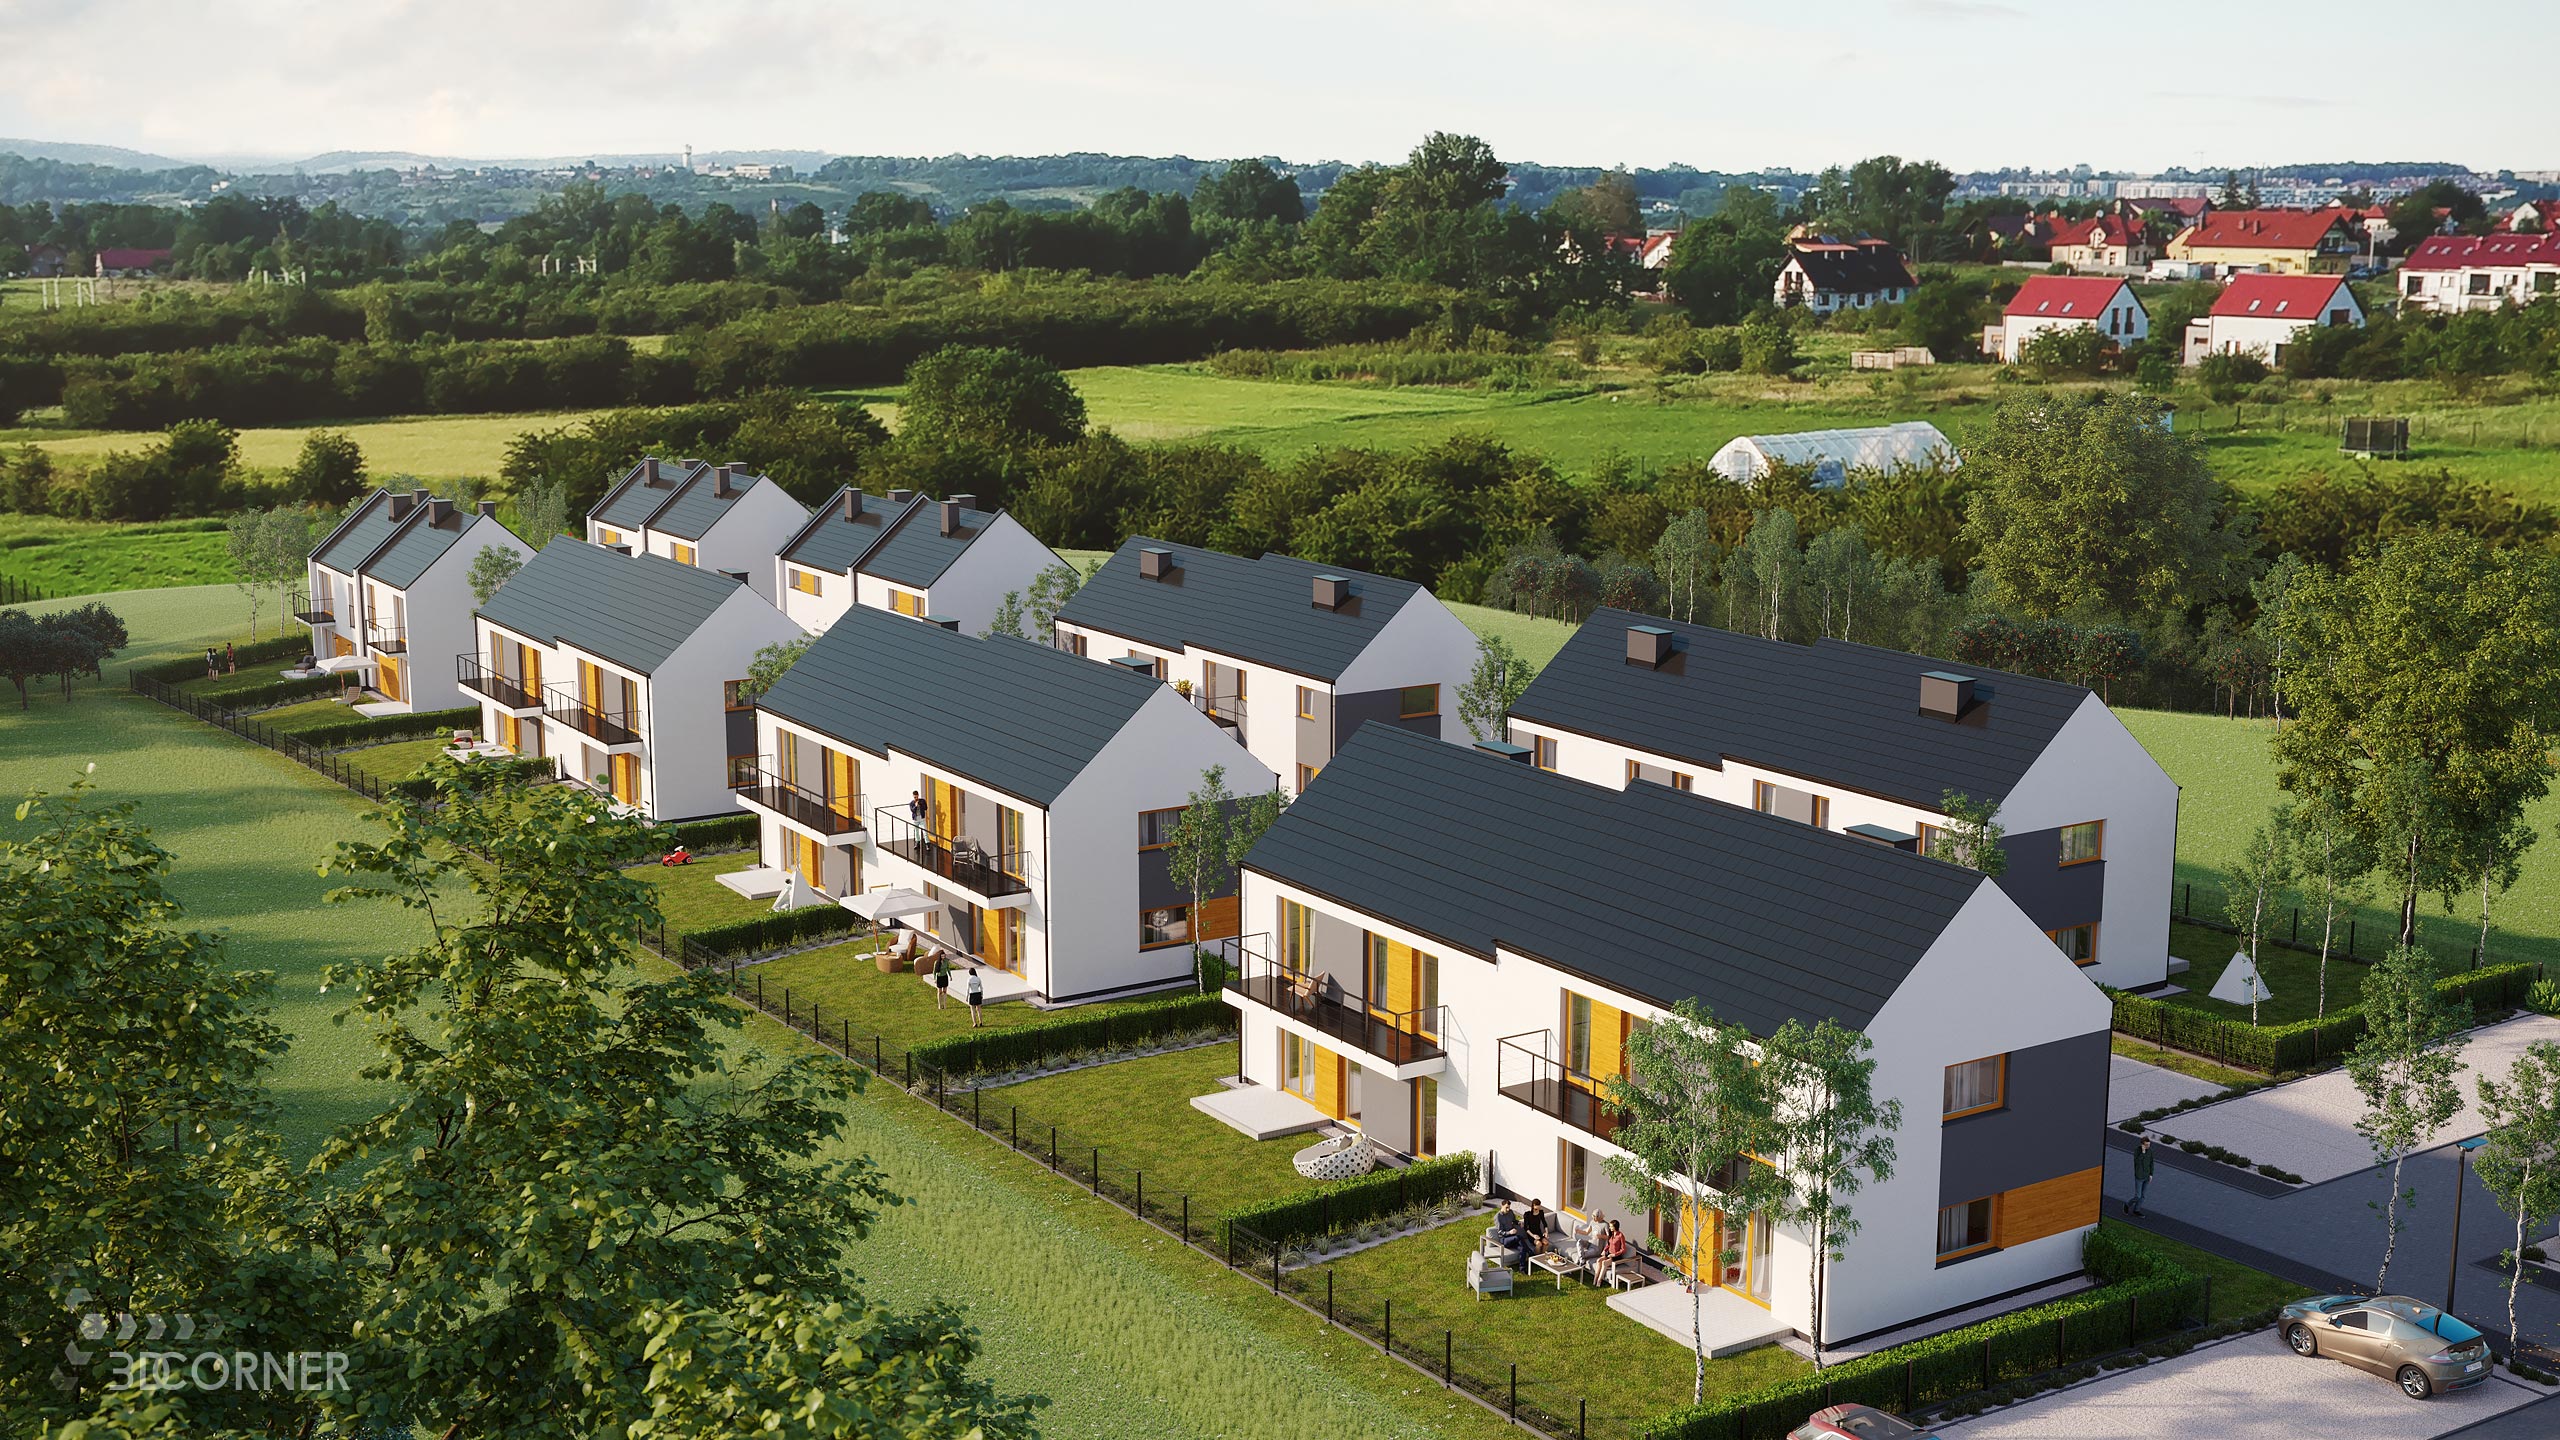

The primary commercial objective of this residential architectural visualization project was to drive high-velocity off-plan sales for a low-rise, cozy suburban housing development. Selling unbuilt residential properties requires translating flat technical schematics into an immediate emotional narrative that builds buyer trust. The studio was tasked with rendering highly detailed exterior perspectives and master plan overviews that emphasize the seamless integration between modern architecture and sustainable green spaces. The core business purpose was to provide real estate developers and commercial agencies with an advanced pre-sales visual kit, enabling them to secure binding reservation agreements and optimize project cash flow prior to groundbreaking.

Technical CGI Engineering

  • Scope – High-resolution exterior architectural visualizations, eye-level human perspective renderings, and structural layout overviews for a multi-unit cozy residential estate.

  • Inputs – Developer site master plans (.dwg format), architectural elevation drawings, comprehensive landscape design layouts, and physical facade material charts.

  • Vegetation Scattering – Engineered a highly detailed digital ecosystem pipeline to accurately scatter botanical assets, private lawn geometry, and mature tree buffers, directly validating the project eco-friendly brand identity for green-conscious buyers.

  • Atmospheric Lighting – Calibrated warm, natural golden-hour daylight vectors to generate an inviting, neighborhood-focused ambiance that highlights community spaces and spatial flow.

  • Material Shading – Programmed high-fidelity PBR material networks for architectural wood siding, textured exterior plaster, and low-iron window glazing to match the physical building specifications provided by the architect.

  • Spatial Orientation Precision – Structured precise multi-angle viewing paths to clarify property boundaries, pedestrian walkways, and individual parking allocations, removing structural ambiguity for prospective buyers.

The Business Outcome

Transitioning this residential development into a high-fidelity 3D asset library allowed the developer to initiate comprehensive digital marketing campaigns six to nine months ahead of physical construction milestones. By presenting prospective homeowners with pristine, contextually accurate representations of their future living spaces, the sales team effectively neutralized buyer hesitation regarding unbuilt layouts. This visual clarity minimized the need for expensive physical sales centers, compressed the capital allocation timeline, and successfully drove early capital commitments to de-risk the entire investment.

Project FAQ

How do photorealistic 3D renders directly accelerate off-plan property sales for real estate developers?

Prospective buyers often struggle to visualize spatial volumes and finished aesthetics from flat 2D blueprints, which introduces hesitation into the decision-making process. Our architectural visualizations translate technical engineering data into a clear lifestyle narrative. By displaying completed homes, accurate green infrastructure, and natural lighting, developers can establish immediate market credibility, handle layout objections early, and secure pre-construction sales contracts.

Why is the realistic rendering of green spaces and landscaping critical for residential marketing?

Modern home buyers place a massive financial premium on private gardens, shared green spaces, and eco-friendly infrastructure. If the digital landscaping appears artificial or sparse, the perceived value of the entire property development drops significantly. We deploy advanced digital scattering tools to populate the scene with accurate botanical species, realistic lawn heights, and mature foliage that mirror your actual landscape design plans, helping justify premium pricing.

Can these residential 3D assets be utilized for large-scale marketing print media and billboard advertising?

Yes, all architectural structures and surrounding environment models are built using clean, optimized geometry paired with high-resolution texture maps. This technical groundwork ensures that the final rendered files can be scaled up to high-density, large-format outputs required for roadside billboards, construction site banners, and glossy physical brochures without any pixelation or loss of clarity.

What technical blueprints are required from our team to begin a housing estate visualization project?

To guarantee complete structural and spatial accuracy, we integrate directly with your technical design data. We require standard 2D site master plans, individual floor plans, and exterior elevation drawings in DWG or vector PDF formats. Additionally, providing your landscape architecture layout and a brief specification list for facade textures, paint codes, and window frame finishes allows us to construct an identical digital twin of your investment.

Ready to Accelerate Your Commercial Pre-Sales?

From architectural blueprints to high-fidelity CGI and immersive interactive virtual tours. We engineer visual assets that streamline investor approval loops, maximize property value, and drive conversions.

Discuss Your Project